Leave a Message

Thank you for your message. We will be in touch with you shortly.

Explore Our Properties
8 Casey St
8 Casey St
8 Casey St
8 Casey St
8 Casey St
8 Casey St
8 Casey St
8 Casey St
8 Casey St
8 Casey St
8 Casey St
8 Casey St
8 Casey St
8 Casey St
8 Casey St
8 Casey St
8 Casey St
8 Casey St
8 Casey St
8 Casey St
8 Casey St
8 Casey St
8 Casey St
8 Casey St
8 Casey St
8 Casey St
8 Casey St
8 Casey St
8 Casey St
8 Casey St
8 Casey St
8 Casey St
8 Casey St
8 Casey St
8 Casey St
8 Casey St
8 Casey St
8 Casey St
8 Casey St
8 Casey St
8 Casey St
8 Casey St
SEE ALL PHOTOS
8 Casey St
8 Casey St
8 Casey St
8 Casey St
8 Casey St
8 Casey St
8 Casey St
8 Casey St
8 Casey St
8 Casey St
8 Casey St
8 Casey St
8 Casey St
8 Casey St
8 Casey St
8 Casey St
8 Casey St
8 Casey St
8 Casey St
8 Casey St
8 Casey St
8 Casey St
8 Casey St
8 Casey St
8 Casey St
8 Casey St
8 Casey St
8 Casey St
8 Casey St
8 Casey St
8 Casey St
8 Casey St
8 Casey St
8 Casey St
8 Casey St
8 Casey St
8 Casey St
8 Casey St
8 Casey St
8 Casey St
8 Casey St
8 Casey St
Active Under Contract

8 Casey St

8 Casey St, Canton, MA 02021

$895,000
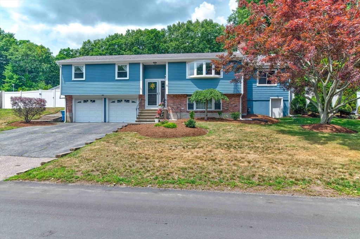
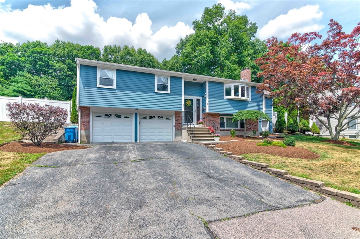
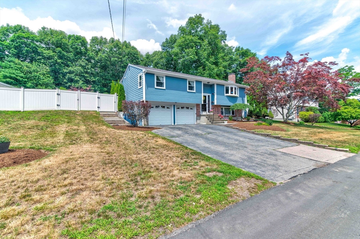
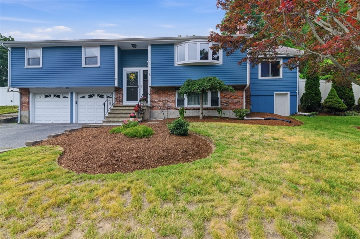
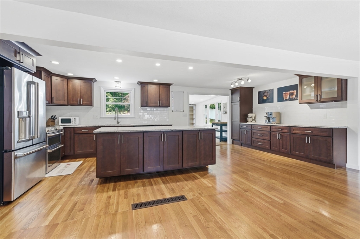
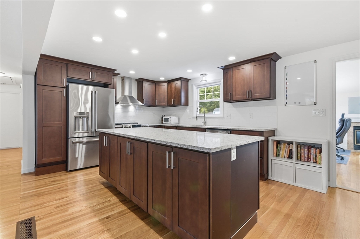
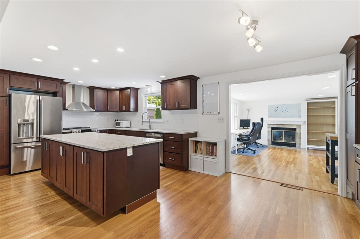
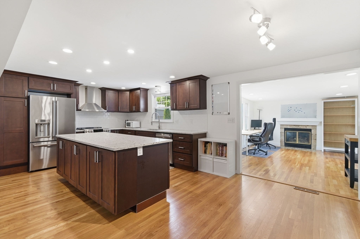
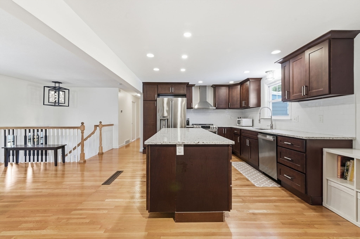
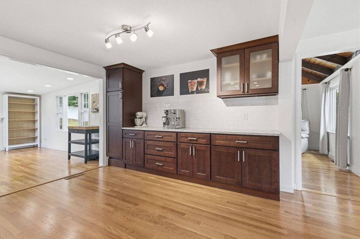
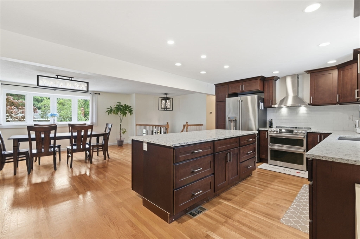
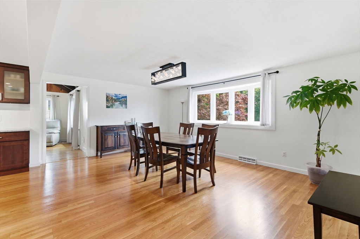
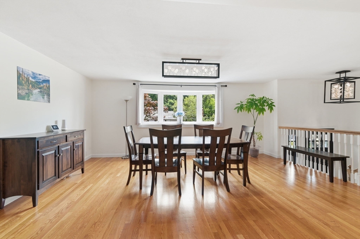
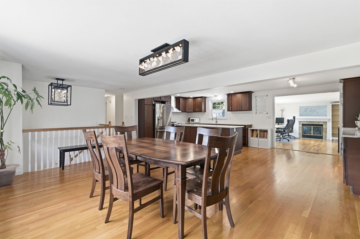
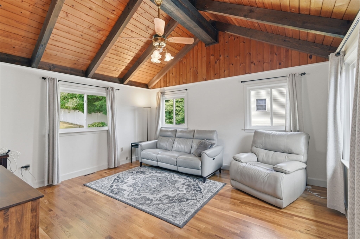
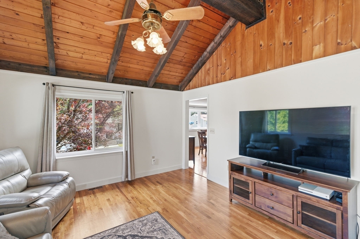
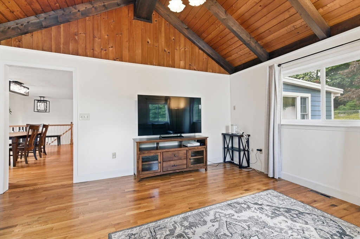
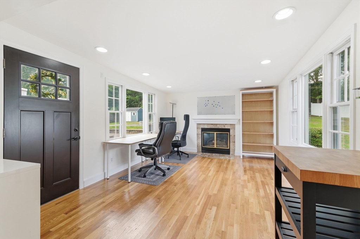
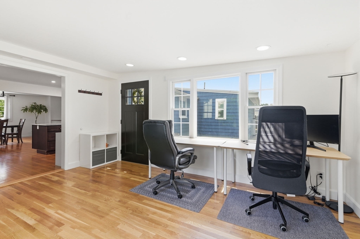
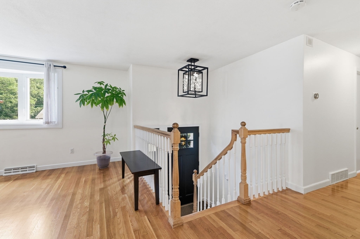
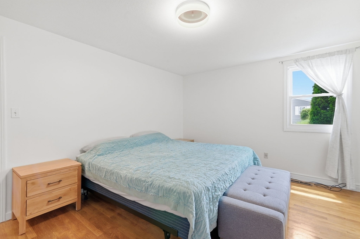
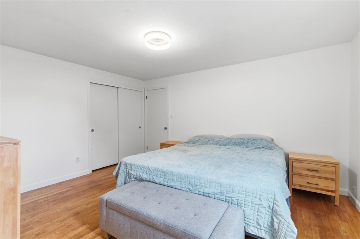
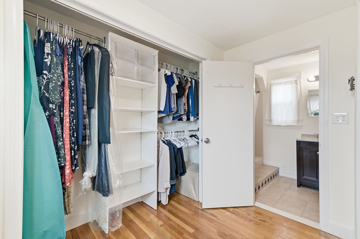
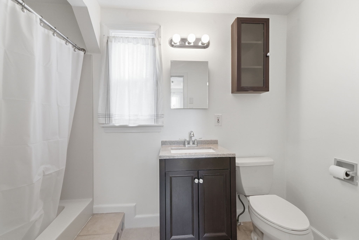
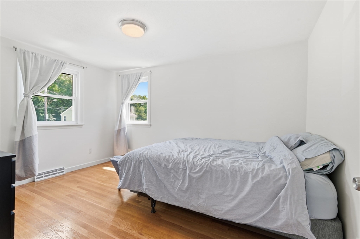
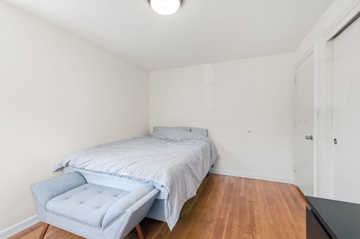
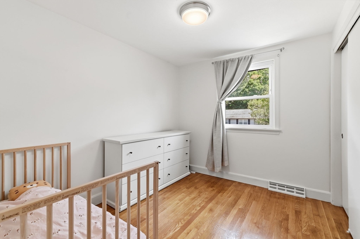
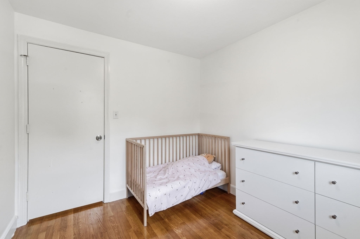
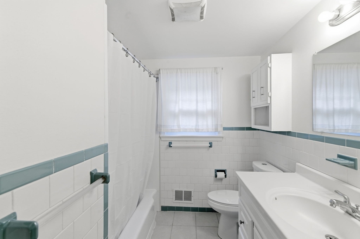
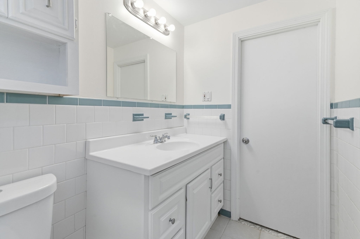
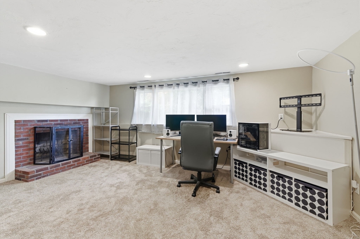
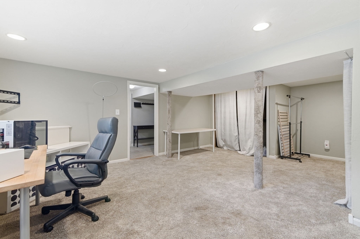
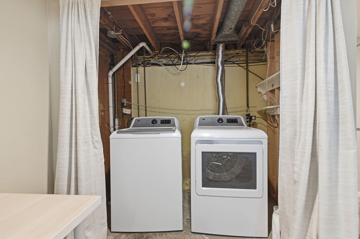
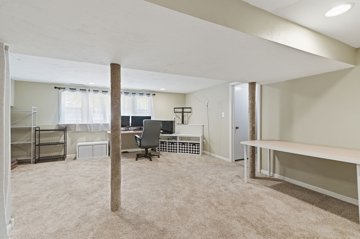
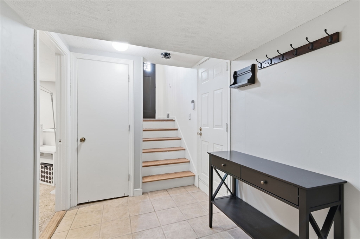
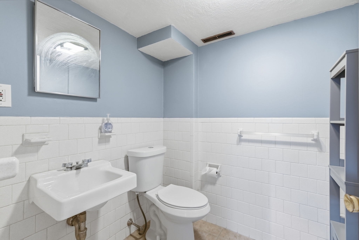
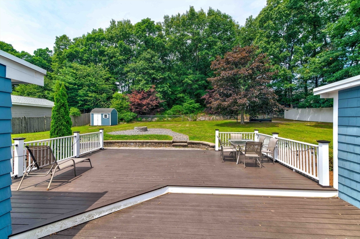
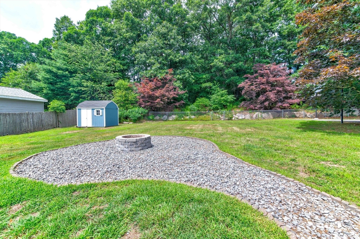
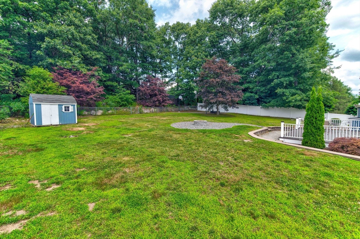
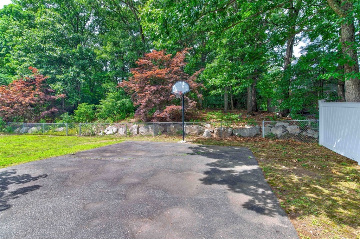
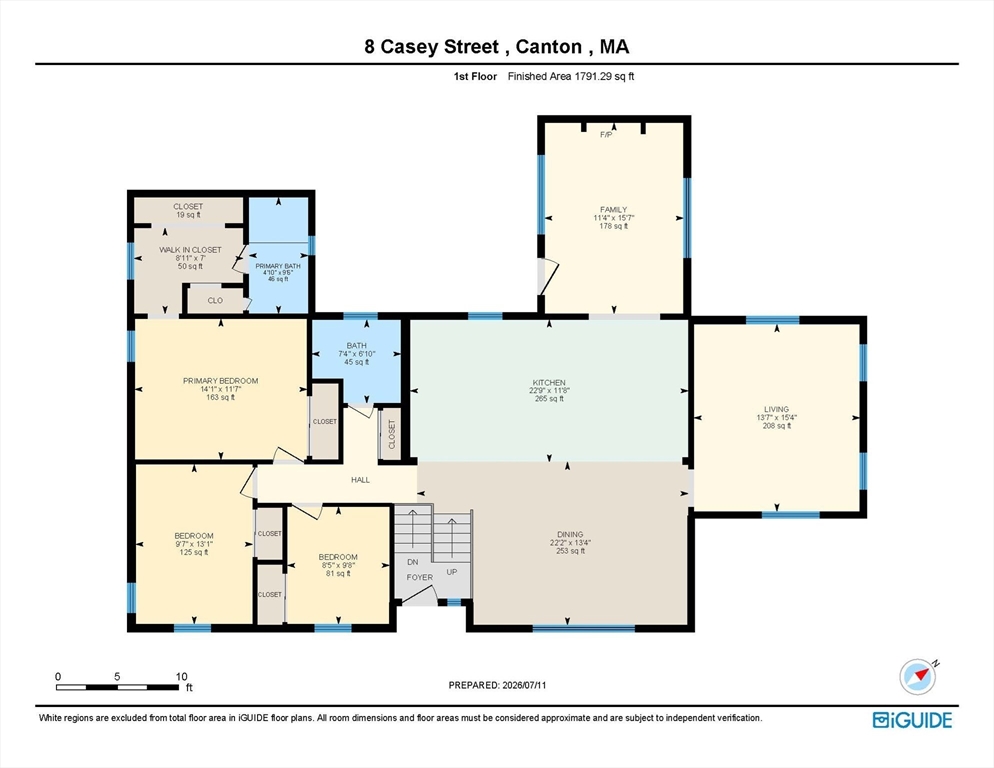
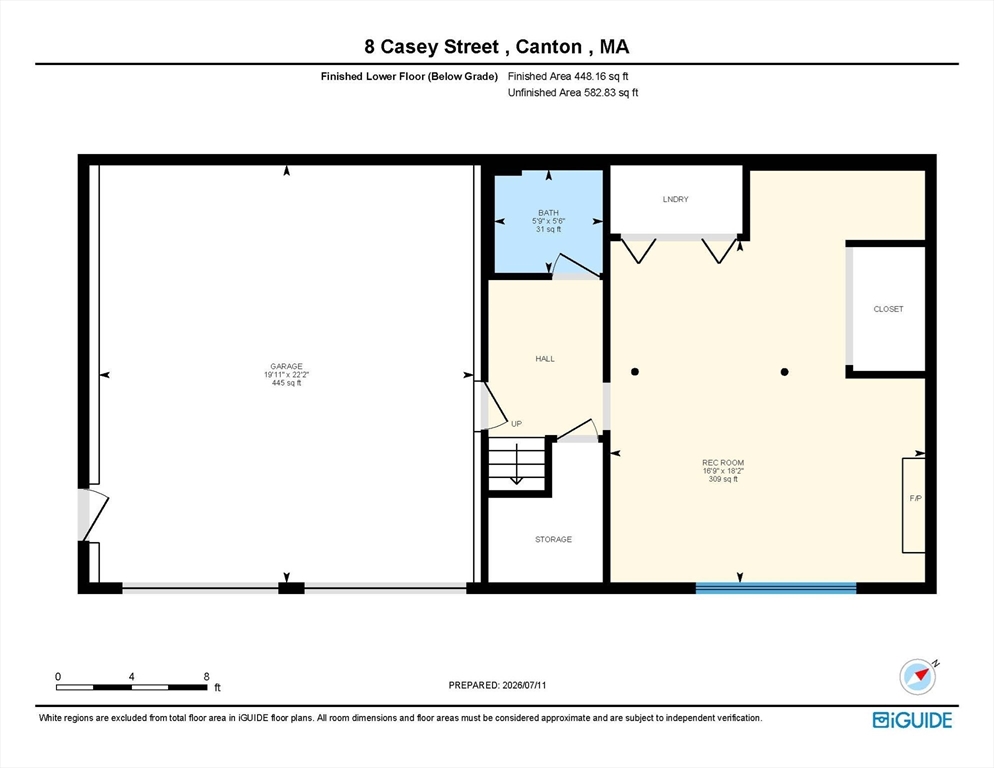
Check out this meticulously maintained raised ranch in one of Canton's most desirable neighborhoods. Filled with natural light, this Turn-Key ready home offers comfort and style throughout. The renovated kitchen features quartz countertops, a large center island, stainless steel appliances, custom cabinetry, and opens seamlessly to the dining and living areas. Hardwood floors extend throughout the main level, which also includes a sunroom/playroom. The family room boasts a vaulted wood ceiling with exposed timber beams and tongue-and-groove planking. The finished lower level offers a family room, office/playroom or potential 4th bedroom, half bath, laundry, and attached 2-car garage. Enjoy the private fenced backyard with an oversized composite deck, stone fire pit, sport court, storage shed, and level lawn. Recent 2022 updates include the kitchen, hardwood flooring, roof, Gas FHA heating system, and central A/C.

3
beds

3
baths

2,239 Sq.Ft. LIVING AREA

0.82 Acres lot

Features & Amenities

Interior

  • total bedrooms3
  • Total bathrooms3
  • full bathrooms2
  • half bathroom1
  • Laundry room In Basement
  • APPLIANCES Gas Water Heater, Water Heater
  • other interior Features Play Room

Area & Lot

  • Status Active Under Contract
  • Living Area2,239 Sq.Ft.
  • Total Area2,239 Sq.Ft.
  • Lot Area0.82 Acres
  • MLS® ID73548896
  • TypeResidential
  • YEAR BUILT1964
  • Architecture StylesRaised Ranch
  • Elementary SchoolLuce
  • Middle SchoolGalvin
  • High SchoolCanton

Exterior

  • Garage Space2.0
  • water SourcePublic
  • roofShingle
  • parkingAttached, Garage Door Opener, Paved Drive, Off Street, Paved
  • HEAT TYPEForced Air, Natural Gas, Electric
  • AIR CONDITIONINGCentral Air
  • sewerPublic Sewer
  • SubstructureConcrete Perimeter
  • other exterior FeaturesDeck - Composite, Patio, Professional Landscaping, Sprinkler System, Fenced Yard

Financial

  • Sales Price$895,000
  • Real Estate Tax $7,601/yr
  • Zoning SRC
image

Schedule a Showing

We would love to show you our beautiful property. Please select your preferred date and time below. An agent will be in touch shortly to confirm your appointment.

Schedule a Showing

We would love to show you our beautiful property. Please select your preferred date and time below. An agent will be in touch shortly to confirm your appointment.

Thank you for your interest in 8 Casey St, Canton, MA 02021. We are reviewing your request and will be in touch shortly!

Mortgage Calculator

Estimate your monthly mortgage payment, including the principal and interest, property taxes, and HOA. Adjust the values to generate a more accurate rate.

All estimates are provided for informational purposes only. Actual amounts may vary.
$0,000 Your Payment 20 15 65
$0,000 Your Payment

Let’s Make This Easier

You don’t have to figure this out alone. We’re here to answer your questions, calm the noise, protect your interests, and help you move forward with confidence. Let’s build a home — and a life — that feels right.

Follow Me on Instagram